Property photo 1
Property photo 2
Property photo 3
Property photo 4
Property photo 5
4 Beds
3 Baths
2,820 sqft

$799,995

140 Madera Dr, Sandpoint ID, 83864

Price per sqft$283.69
Built in2024
Property size2,820 sqft
Property typeResidential

Overview

Active

Listed Jul 3, 2026

Updated 12 days ago

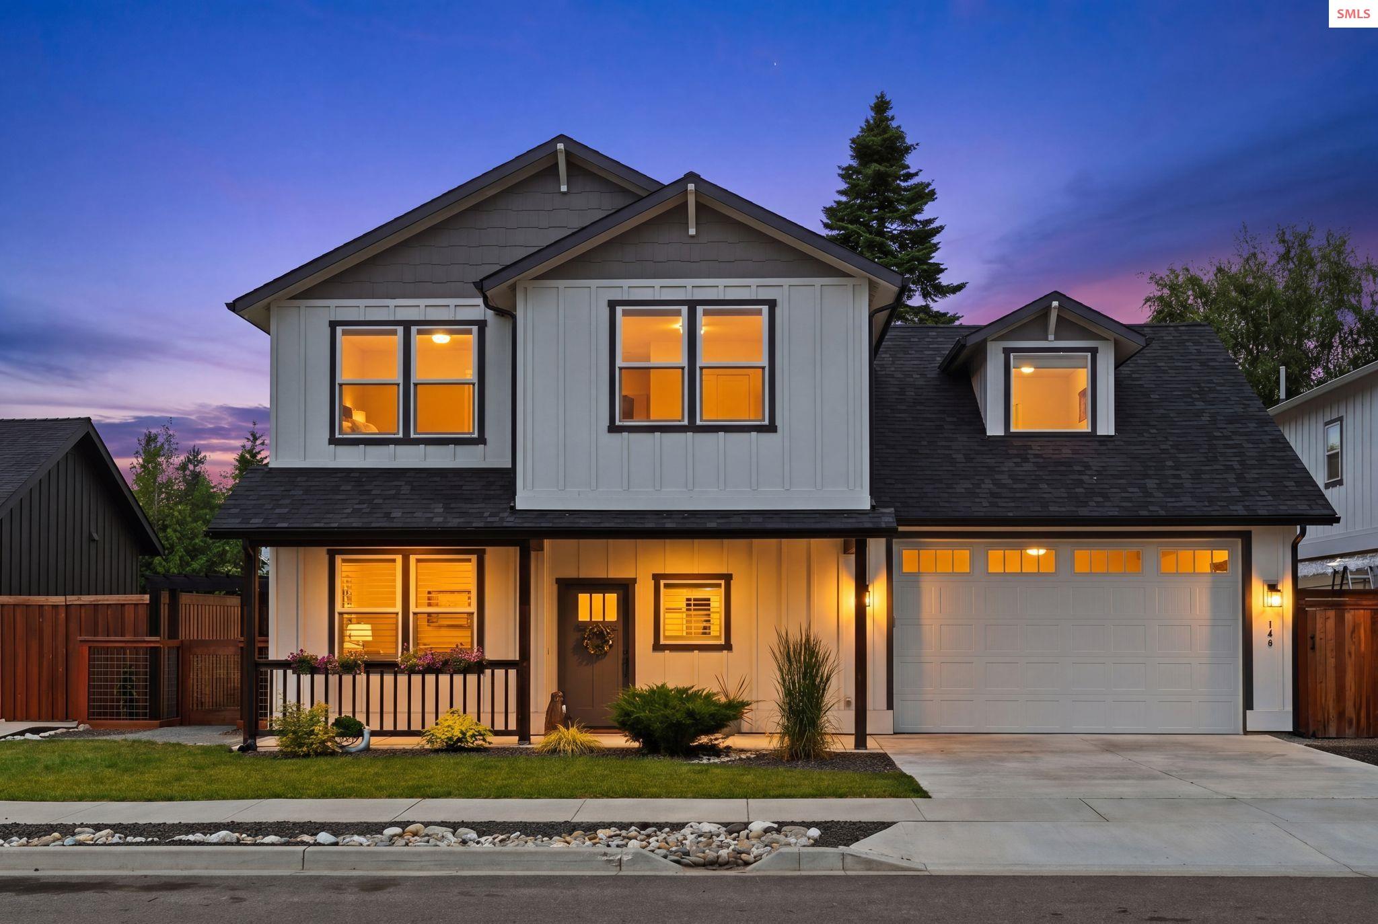
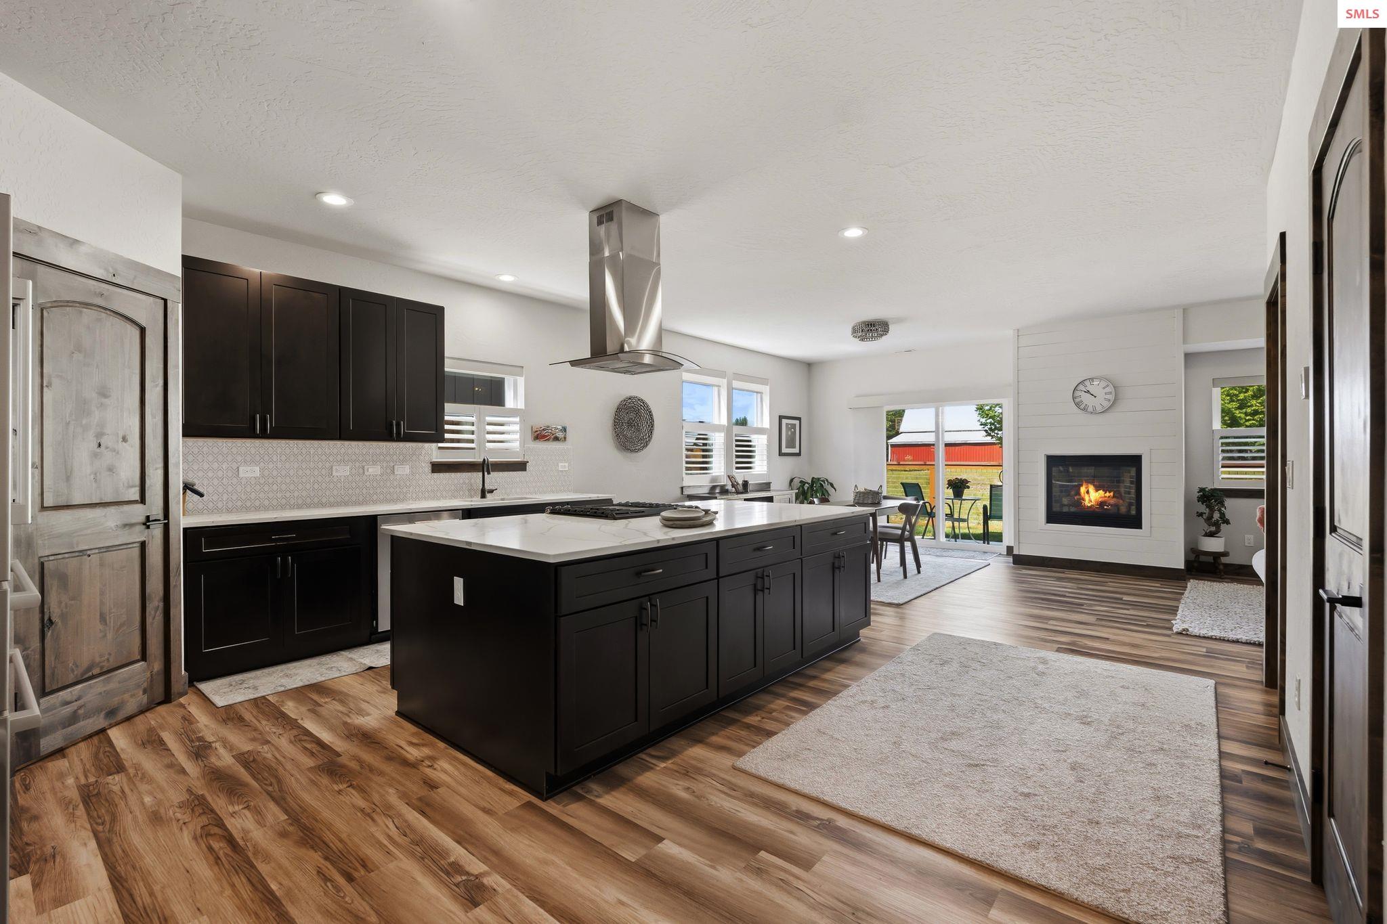
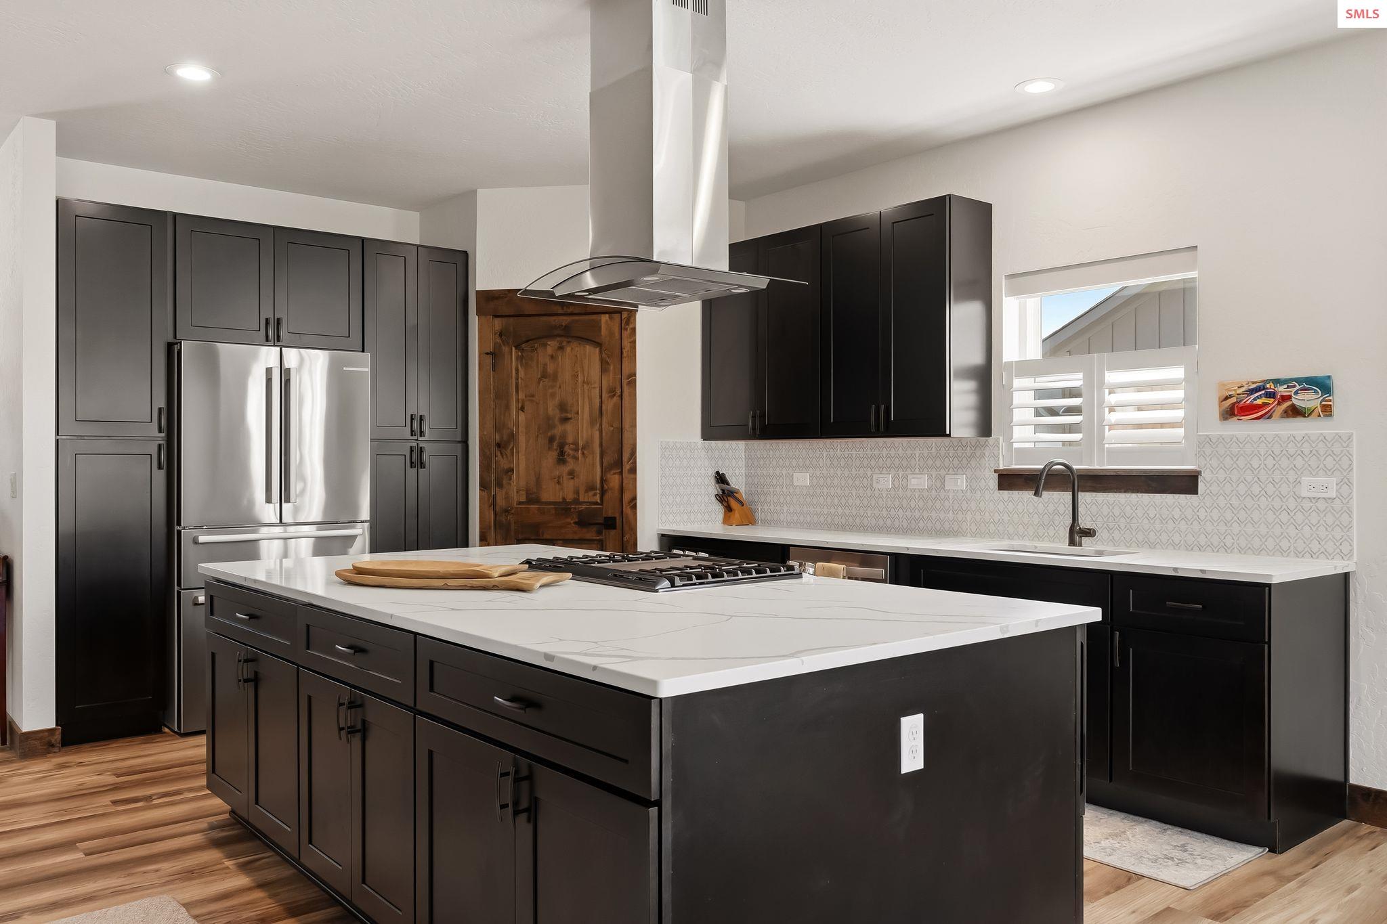
Welcome to 140 Madera Drive, a spacious and functional home in Sandpoint's desirable Timber Creek neighborhood. Offering 2,820 square feet, 4 bedrooms, 2.5 bathrooms, and a large bonus room, this home provides the flexibility and space today's buyers are looking for. The open-concept floor plan is centered around a well-appointed kitchen featuring quartz countertops, a large island, walk-in pantry, and plenty of room to gather. The main-level flex room is currently staged as a fourth bedroom and offers versatility as a guest suite, office, or space to fit your lifestyle, while the upstairs bonus room creates the perfect setting for a second living area, playroom, media room, or home gym. The primary suite provides a private retreat, while the thoughtful layout and additional bedrooms make everyday living easy. A tandem 3-car garage offers extra room for vehicles, toys, storage, or a workshop. Step outside to fully fenced and irrigated front and backyard spaces overlooking open acreage, creating a peaceful setting with beautiful sunset views, added privacy, and no rear neighbors. Whether it's kids playing, summer BBQs, or quiet evenings outdoors, this backyard is designed to be enjoyed. Timber Creek is one of Sandpoint's most sought-after neighborhoods for a reason. Connected to Sandpoint's bike and walking trail system, you'll enjoy easy access to schools, parks, downtown Sandpoint, and City Beach. Sandpoint High School and Sandpoint Middle School are just minutes away, making daily life that much easier. If you've been searching for a home that offers the space your family needs without sacrificing location, 140 Madera Drive deserves a look!

$5,322/mo

Est. mortgage payment based on a $799,995 home price.

All estimates are provided by Luxury Presence for informational purposes only. Actual amounts may vary.

Additional information

MLS® ID
20261700

Interior Features

Bedrooms
4
Bathrooms
3
Fireplace
Yes
Heating
Yes
Basement
No

Exterior Features

Lot Size
0.12 Acres

Other Property Details

Taxes
$4,027
Tax Frequency
Annually
Garage
Yes
View
Yes
MLS provider logo

Listed by Abby Helander with eXp REALTY LLC
Listing Contact: 208-610-5094 

The IDX display contains information sourced from the Selkirk Association of REALTORS® as of 10/14/2026. This data is intended solely for personal, non-commercial use and is not to be utilized for any other purposes except to identify potential properties for purchase. Although the MLS data displayed is typically considered reliable, it is not guaranteed to be accurate by the MLS. Buyers are responsible for verifying the accuracy of all information and are advised to conduct their own investigations or seek professional assistance. Other sources besides the Listing Agent may have contributed to the MLS data presented. Unless expressly specified in writing, the Broker/Agent has not confirmed any information obtained from external sources. The Broker/Agent may or may not have acted as the Listing and/or Selling Agent and cannot guarantee the accuracy of property locations displayed on any map. Any compensation offers are solely made to participants of the MLS where the listing is registered.

©2026 Selkirk Association of REALTORS® all rights reserved.

Data last updated on 10/14/2026 at 3:12 AM UTC

Powered by Luxury Presence