Property photo 1
Property photo 2
Property photo 3
Property photo 4
Property photo 5
3 Beds
3 Baths
1,768 sqft

$519,000

246 Midas Dr, Sagle ID, 83860

Price per sqft$293.55
Built in1977
Property size1,768 sqft
Property typeResidential

Overview

Active

Listed Jul 14, 2026

Updated 6 days ago

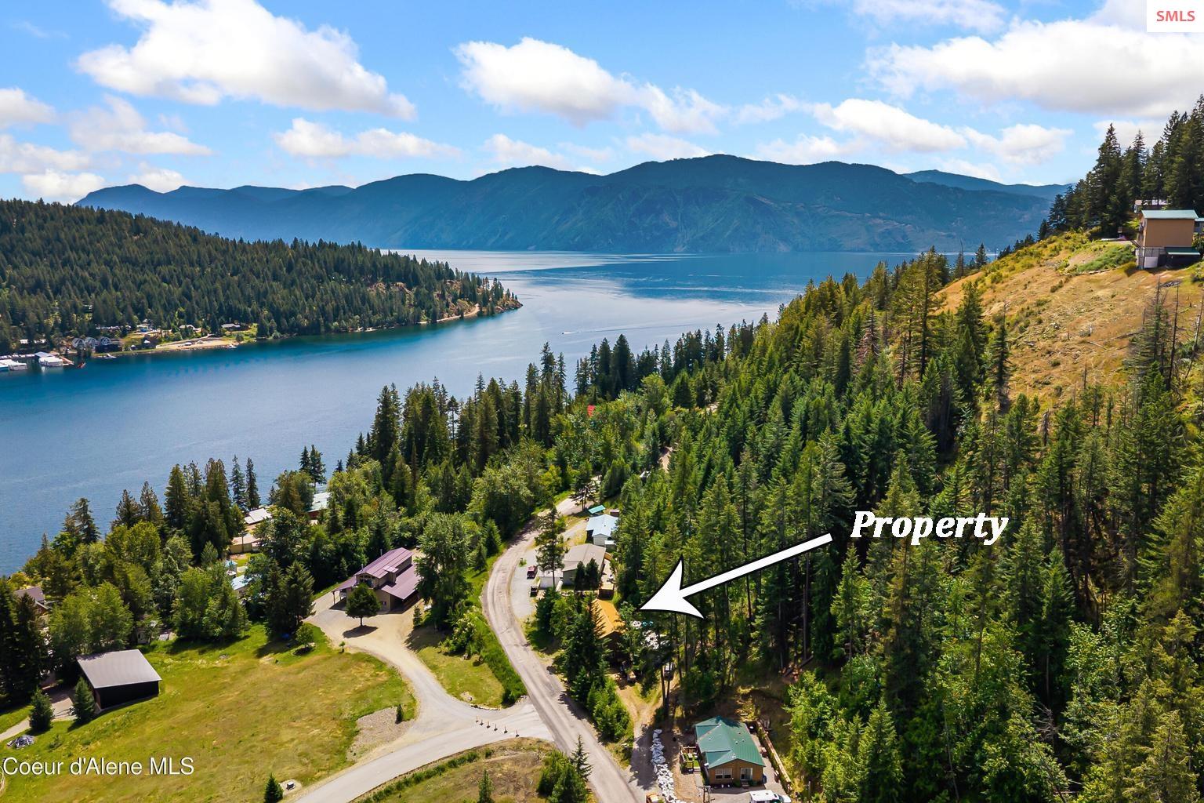
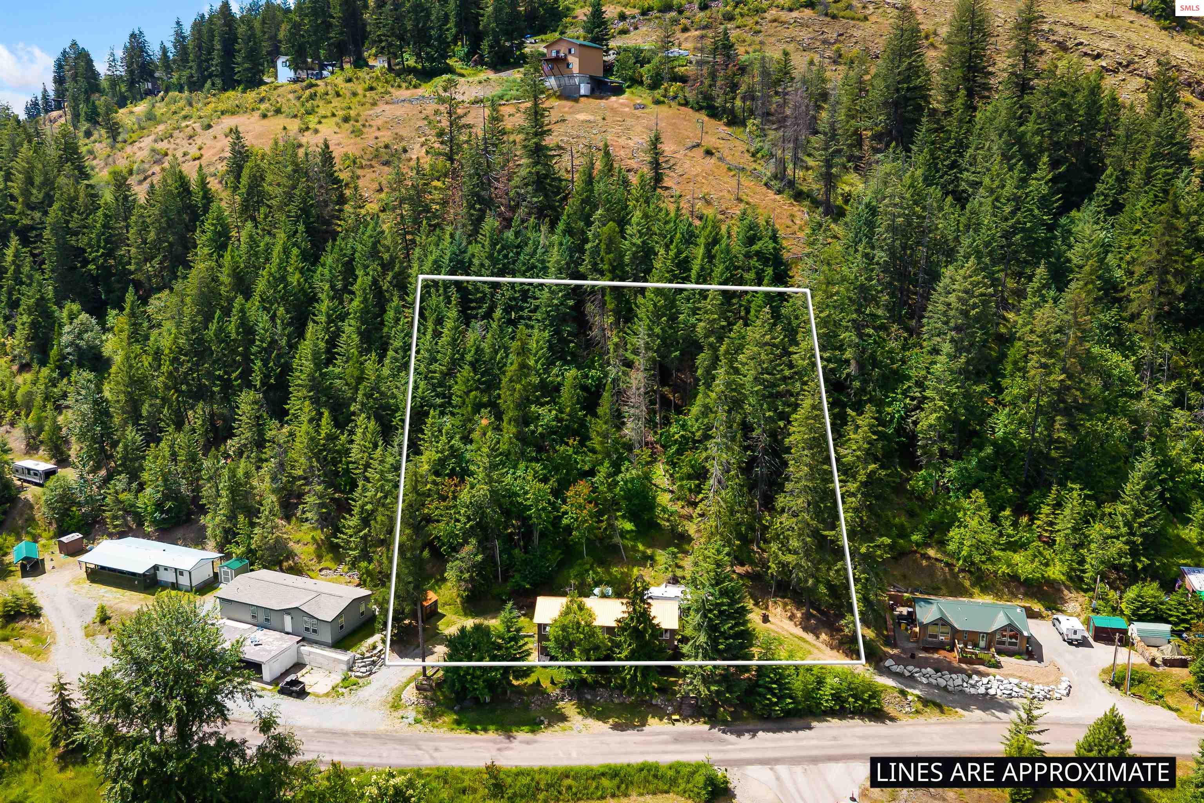
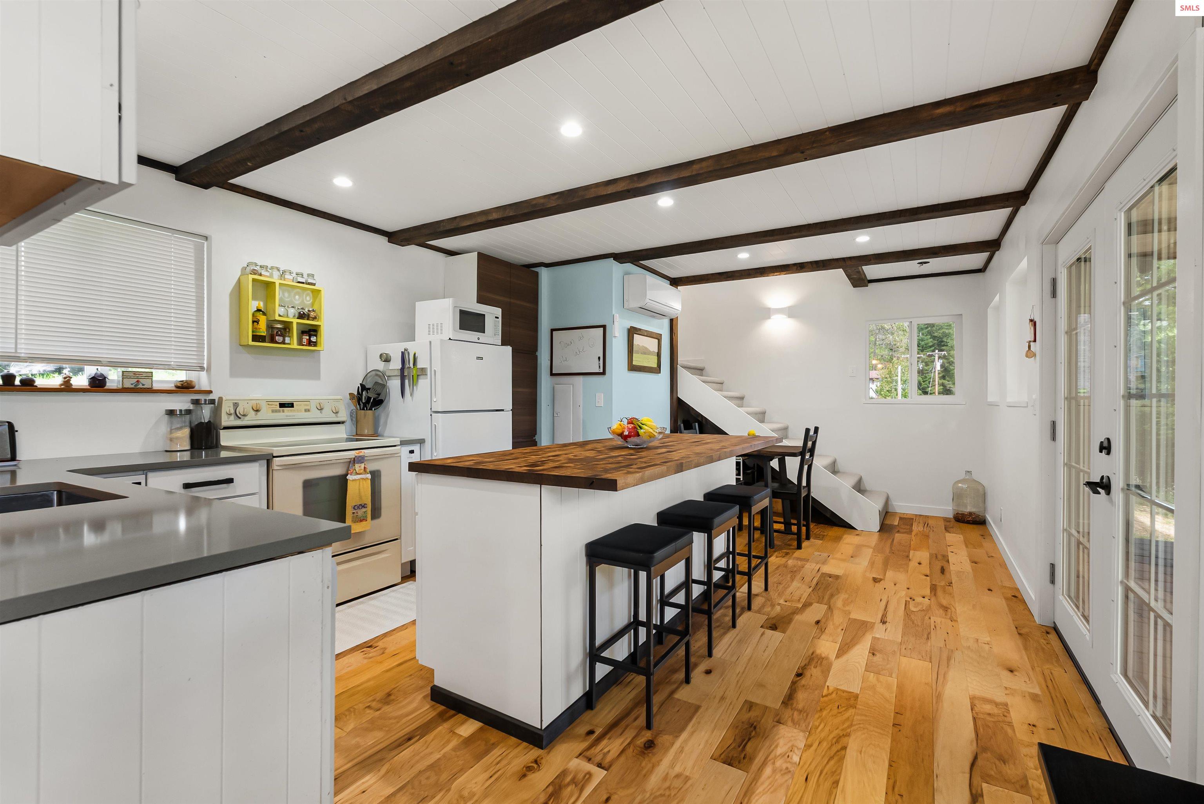
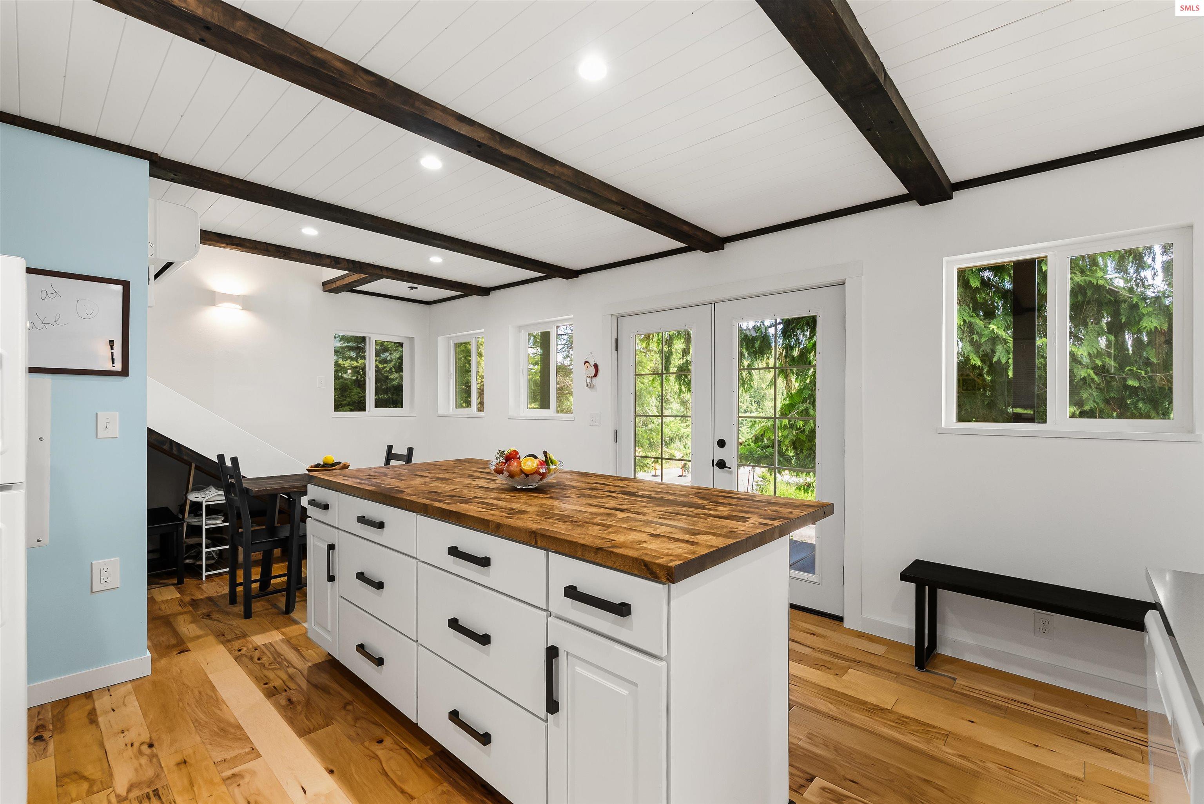
Nestled in the heart of the highly sought-after Garfield Bay community, this beautifully reimagined home offers the perfect blend of modern comfort and the relaxed lake lifestyle you’ve been dreaming of, with partial views of Lake Pend Oreille. Originally a single-story, one-room cabin, the home has been substantially expanded on both sides and transformed into a two-story residence, with the majority of the home being new construction completed within the past 5 years. The improvements include all-new plumbing, new electrical throughout, all new finishes and quality updates from top to bottom. Light, bright, and inviting, the open design is complemented by tasteful finishes throughout, including bamboo flooring, gorgeous bathrooms, warm butcher block countertops, a new energy-efficient mini-split heating and cooling system, and thoughtful craftsmanship that creates a home that is both stylish and welcoming. Enjoy partial lake views, a quiet road, and amazing neighbors in one of North Idaho’s most treasured lake communities. Step outside and discover why Garfield Bay is such a special place to call home. Take a short stroll to Lake Pend Oreille, Garfield Bay State Park, two public boat launches, Odie’s Market for an ice cream on a summer afternoon, or gather with friends at the beloved local watering hole. Whether you’re boating, fishing, hiking, or simply enjoying the peaceful surroundings, this location offers an exceptional North Idaho lifestyle. Situated on a generous 0.74-acre lot allowing for growth, the property also enjoys beautiful views of the majestic Cabinet Mountains from almost all the rooms in the house. A practically new home, in an established and peaceful lake community, with the best of North Idaho right outside your door.

$3,453/mo

Est. mortgage payment based on a $519,000 home price.

All estimates are provided by Luxury Presence for informational purposes only. Actual amounts may vary.

Additional information

MLS® ID
20261796

Interior Features

Bedrooms
3
Bathrooms
3
Cooling
Yes
Heating
Yes
Basement
No

Exterior Features

Lot Size
0.74 Acres

Other Property Details

Taxes
$1,760
Tax Frequency
Annually
View
Yes
MLS provider logo

Listed by Michelle Sadewic with CENTURY 21 RIVERSTONE
Listing Contact: 208-290-0456 

The IDX display contains information sourced from the Selkirk Association of REALTORS® as of 10/21/2026. This data is intended solely for personal, non-commercial use and is not to be utilized for any other purposes except to identify potential properties for purchase. Although the MLS data displayed is typically considered reliable, it is not guaranteed to be accurate by the MLS. Buyers are responsible for verifying the accuracy of all information and are advised to conduct their own investigations or seek professional assistance. Other sources besides the Listing Agent may have contributed to the MLS data presented. Unless expressly specified in writing, the Broker/Agent has not confirmed any information obtained from external sources. The Broker/Agent may or may not have acted as the Listing and/or Selling Agent and cannot guarantee the accuracy of property locations displayed on any map. Any compensation offers are solely made to participants of the MLS where the listing is registered.

©2026 Selkirk Association of REALTORS® all rights reserved.

Data last updated on 10/21/2026 at 4:29 AM UTC

Powered by Luxury Presence